
BEDS3
BATHS1 full 1 partial
SQUARE FEET996
MLS#26065335
STATUSActive
PROPERTY TYPEResidential - Single Family
SUBDIVISIONGrovers Add
SCHOOLSalem R-80
Property Description
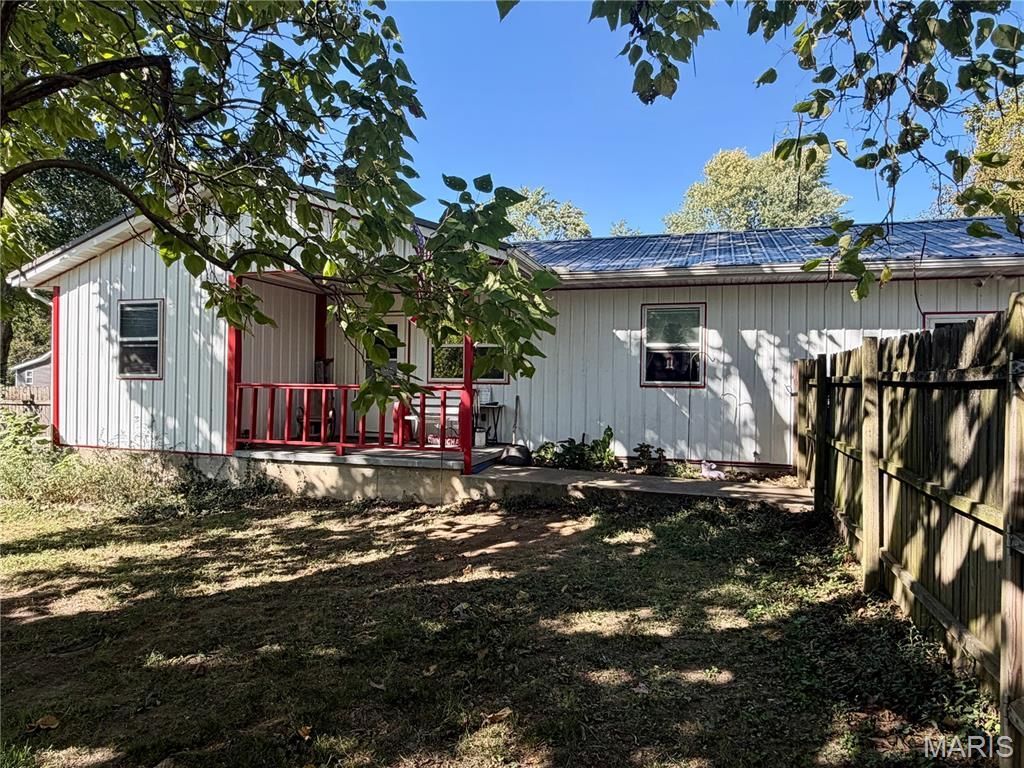
3-Bedroom Home Near Salem Schools & Parks!Check out this inviting 3-bedroom, 1.5-bath home situated on a corner lot with a privacy-fenced front yard. Conveniently located within a short walk of Salem schools and parks, this property offers a great location for enjoying the community and nearby amenities or relaxing under your covered front porch.The home features updated stainless steel appliances, a new HVAC system, and a new water heater, all installed in 2022. The converted garage provides additional interior storage space and an extra non-conforming bedroom, offering flexibility for a variety of needs. Prefer a traditional garage? The space could be converted back to its original use.With durable metal siding and a metal roof, this home offers the added benefit of low-maintenance exterior upkeep. Whether you're a first-time homebuyer, looking for extra space, or searching for a property in a convenient location, this home is full of possibilities!Enjoy the convenience of being close to schools and parks while making this versatile property your own!
Property Features
Property Type: Residential - Single Family
Cooling: Ceiling Fan(s), Central Air
Heating: Forced Air, Natural Gas
Home Style: Ranch
Lot Size: 0.27 Acres
Roof Type: Metal
Taxes: $705
Year Built: 1994
Amenities
Ceiling Fan(s)
Laminate Counters
Separate Dining
Storage
Feature Descriptions
Appliances: ENERGY STAR Qualified Appliances, ENERGY STAR Qualified Dryer, Built-In Electric Range, ENERGY STAR Qualified Refrigerator, ENERGY STAR Qualified Washer, ENERGY STAR Qualified Water Heater
Days on Site: 2
Exterior: Metal Siding
Lot: City Lot, Corner Lot
Lot Dimensions: 132x90
Parcel#: 08-6.0-13-4-10-002.001
Parking: Driveway
Sewer: Public Sewer
SQFT. Above Grade: 1223
Utilities: Cable Connected, Electricity Connected, Natural Gas Connected, Phone Connected, Sewer Connected, Water Connected
Water: Public
Room Sizes
Living Room: 12x13
Dining Room: 12x8
Kitchen: 12x9
Bedroom: 12x11
Bedroom 2: 10x11
Bedroom 3: 8x11
Bathroom: 7x8
Bathroom 2: 5x4
Bonus Room: 7x13
Storage: 13x15
Local Schools
High School: Salem Sr. High
Middle School: Salem Jr. High
Elementary School: Salem Upper Elem.
School District: Salem R-80
Listed By / Shown By
Listed By
Agency Name: United Country Salem Realty
Shown By
Agent Name: Angie Mertz
Agent Phone: (618) 830-9376
Agency Title: Strano & Associates

Estimate Your Payment
Estimated Payment
$ 448.67 per month $344.74 Principal & Interest $58.75 Property Tax $45.18 Homeowner's Insurance
904 W 3rd Street | MLS# 26065335
This single family home located at 904 W 3rd Street, Salem, MO 65560 is currently listed for sale with an asking price of $154,900. This property was built in 1994 and has 3 bedrooms and 1 full and 1 partial baths with 996 sq. ft. W 3rd Street is located in the Grovers Add subdivision within the Salem R-80 school district. Search Grovers Add real estate on amertz.strano.com today.