
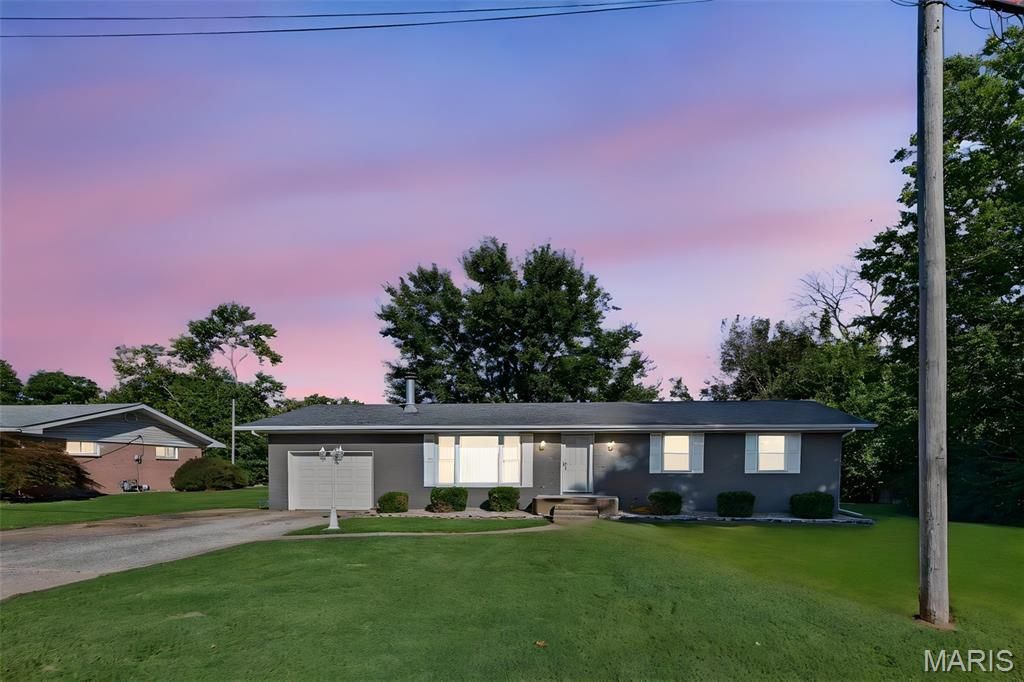
BEDS3
BATHS1 full
SQUARE FEET1,548
MLS#26063926
STATUSActive
PROPERTY TYPEResidential - Single Family
SUBDIVISIONWilsons Heights Sub
SCHOOLTriad DIST 2
Property Description
HANDSOME 3 Bedroom Ranch Style Home with Updates throughout. Living Room with Fplace Plumbed for Gas Logs. Updated Kitchen Cabinets with Refrig, Gas Range, Dishwasher and Microwave. Patio door with blinds that OPENS onto a Deck and Patio. SS Gas Range, Refrigerator, Dishwasher & Microwave. Washer & Dryer also stays.Partially finished Basement offers an L shaped Rec Room and Bonus/Storage. Water Softner Stays. Sump Pump with Battery Back up1 Car att'd Garage is wired for an EV. Please verify all information to buyers satisfaction, including sq ft, room sizes, school dist.
Property Features
Property Type: Residential - Single Family
Basement: Yes
Basement: Concrete
Cooling: Ceiling Fan(s), Central Air
Garage: 1
Heating: Forced Air, Natural Gas
Home Style: Contemporary
Lot Size: 0.61 Acres
Taxes: $3,913
Year Built: 1965
Feature Descriptions
Appliances: Dishwasher, Microwave, Gas Range, Refrigerator
Exterior: Brick
Fireplace: Gas, See Remarks
Lot: Level
Lot Dimensions: 117.4 x 227.3 irreg
Parcel#: 13-2-21-13-02-201-027
Sewer: Septic Tank
SQFT. Above Grade: 1100
SQFT. Below Grade: 448
Utilities: Electricity Connected, Natural Gas Connected, Water Connected
Water: Public
Room Sizes
Living Room: 20x12
Kitchen: 17x12
Bedroom: 10x11
Bedroom 2: 11x10
Bedroom 3: 13x10
Bathroom: 8x7
Recreation Room: 22x11
Recreation Room: 17x12
Storage: 23x12
Local Schools
High School: Triad
Middle School: TRIAD DIST 2
Elementary School: TRIAD DIST 2
School District: Triad DIST 2
Listed By / Shown By
Listed By
Agency Name: RE/MAX Alliance
Shown By
Agent Name: Angie Mertz
Agent Phone: (618) 830-9376
Agency Title: Strano & Associates

Estimate Your Payment
Estimated Payment
$ 872.32 per month $482.95 Principal & Interest $326.08 Property Tax $63.29 Homeowner's Insurance
741 Troy Road | MLS# 26063926
This single family home located at 741 Troy Road , Collinsville, IL 62234 is currently listed for sale with an asking price of $217,000. This property was built in 1965 and has 3 bedrooms and 1 full baths with 1548 sq. ft. Troy Road is located in the Wilsons Heights Sub subdivision within the Triad DIST 2 school district. Search Wilsons Heights Sub real estate on amertz.strano.com today.