
BEDS4
BATHS3 full
SQUARE FEET2,682
MLS#26064847
STATUSActive
PROPERTY TYPEResidential - Single Family
SUBDIVISIONSavannah Xing Ph 3
SCHOOLEdwardsville DIST 7
Property Description
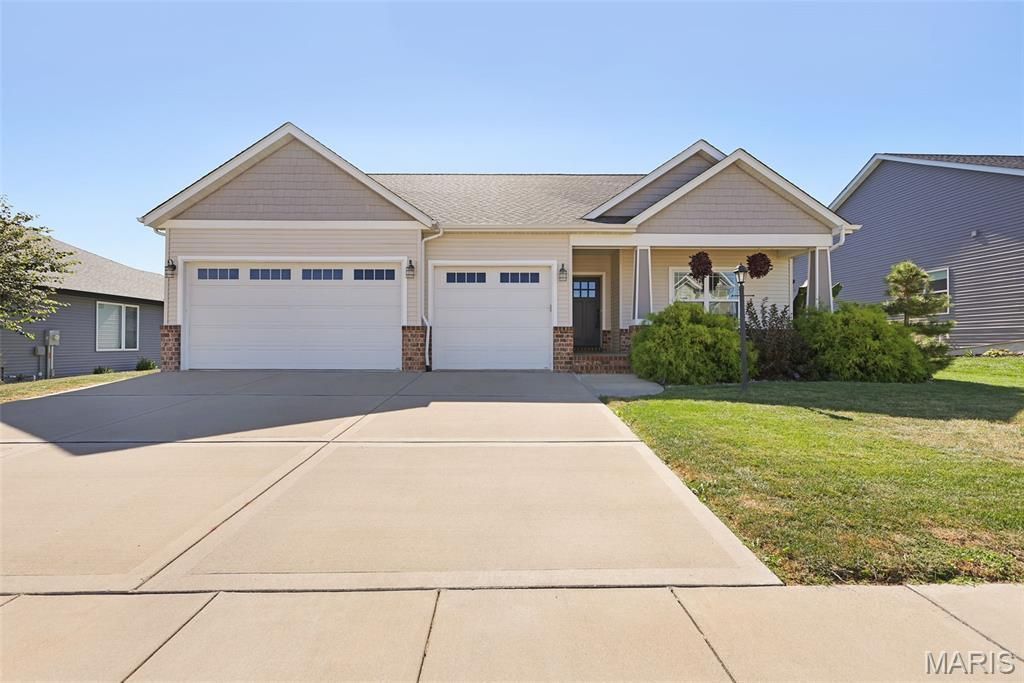
Welcome to 7104 Richmond Dr, in the very desirable Savannah's Crossing neighborhood. This 2019 built, 4 bedroom (plus bonus room), 3 bathroom home is set up well and sized for most any familial situation. When pulling up in front of the house, you can see that this one has curb appeal! Nicely landscaped, great exterior color, and clean. Walking through the front door off the foyer, you have 2 bedrooms and a bathroom, the laundry room, and garage. Passing all of that takes you to the open floor plan living room with fireplace and coffered ceiling, kitchen with granite countertops and nice sized pantry, and dining area surrounded by windows for full natural light and the sliding glass door that leads to the freshly maintained deck. This main living area is a great size and feels very homey. Off the living room is the primary suite. The bedroom has great windows, nicely sized, and layed out well. The bathroom has double sinks, walk in shower, enclosed throne room, and a large closet. The basement of this home is set up perfectly. Great sized family room/recreation room, one bedroom, one bonus room that only needs a closet to be considered a 5th bedroom, a full bathroom, and storage galore! Grab your favorite Realtor, and schedule a showing today!
Property Features
Property Type: Residential - Single Family
Basement: Yes
Basement: Egress Window, Partially Finished, Full
Cooling: Central Air
Garage: 3
Heating: Forced Air, Gas
Home Style: Ranch
Lot Size: 0.19 Acres
Taxes: $10,928
Year Built: 2018
Feature Descriptions
Association Amenities: Association Management
Days on Site: 1
Exterior: Brick Veneer, Vinyl Siding
Fireplace: Electric
HOA Fee: $125/ Annually
Lot: Adjoins Common Ground
Parcel#: 14-2-15-25-12-201-032
Sewer: Public Sewer
SQFT. Above Grade: 1750
SQFT. Below Grade: 921
Utilities: Electricity Connected, Natural Gas Connected
Water: Public
Local Schools
High School: Edwardsville
Middle School: EDWARDSVILLE DIST 7
Elementary School: EDWARDSVILLE DIST 7
School District: Edwardsville DIST 7
Listed By / Shown By
Listed By
Agency Name: 360 Prime Realty Group, LLC
Shown By
Agent Name: Angie Mertz
Agent Phone: (618) 830-9376
Agency Title: Strano & Associates

Estimate Your Payment
Estimated Payment
$ 2,144.11 per month $1,090.53 Principal & Interest $910.67 Property Tax $142.92 Homeowner's Insurance
7104 Richmond Drive | MLS# 26064847
This single family home located at 7104 Richmond Drive , Glen Carbon, IL 62034 is currently listed for sale with an asking price of $490,000. This property was built in 2018 and has 4 bedrooms and 3 full baths with 2682 sq. ft. Richmond Drive is located in the Savannah Xing Ph 3 subdivision within the Edwardsville DIST 7 school district. Search Savannah Xing Ph 3 real estate on amertz.strano.com today.