
BEDS4
BATHS3 full 1 partial
SQUARE FEET3,100
MLS#26073436
STATUSActive
PROPERTY TYPEResidential - Single Family
SUBDIVISIONArbor Glen Two
SCHOOLParkway C-2
Property Description
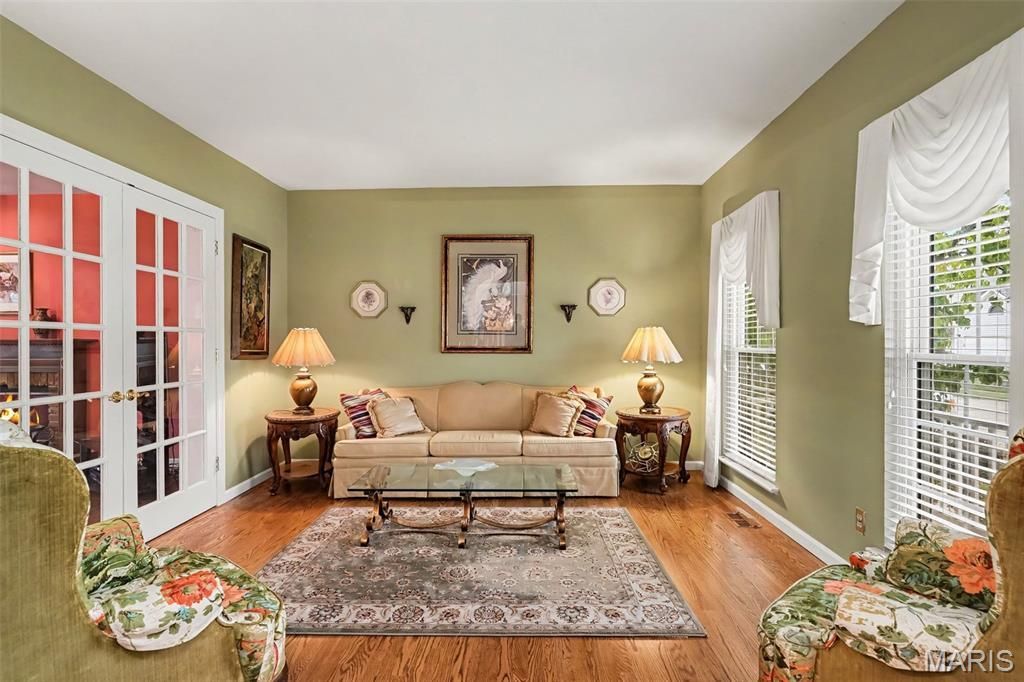
Entertain in every season from the deck and three-season room, with 9-foot ceilings, wood floors, and a walk-out lower level in Arbor Glen and Parkway schools.Main level: The formal living room, family room, and dining room flow together beneath 9-foot ceilings, with wood floors throughout. The eat-in kitchen offers warm wood cabinetry, a full-size pantry, and solid surface counters. Main-floor laundry and a half bath off the kitchen make everyday life easy. Family room features bay window overlooking large back yard. Outdoors: This is the showstopper. A large deck connects to a three-season room so you can enjoy the backyard in every Missouri season. In-ground sprinklers keep the lawn lush, and the yard is ready for gardening, relaxing, or entertaining.Upstairs: Four bedrooms with generous closets, plus a loft nook for a reading chair or small desk. The primary suite features a walk-in closet and an ensuite bath with a soaking tub and separate shower.Lower level: The walk-out lower level adds 750 sq ft of finished living space, a full bath, a home office, and abundant storage. An attached two-car garage completes the home, minutes from Babler State Park and Big Bend Road shopping, and close to Oak Brook Elementary.Water heater is 2 years old, Roof is right at 10 years, HVAC is 15 years old. Seller has been meticulous in the maintenance.
Property Features
Property Type: Residential - Single Family
Basement: Yes
Basement: 8 ft + Pour, Concrete, Partially Finished, Full, Storage Space, Walk-Out Access
Cooling: Central Air
Garage: 2 car attached
Heating: Forced Air, Gas
Home Style: Traditional
Lot Size: 0.21 Acres
Roof Type: Architectural Shingle
Taxes: $5,583
Year Built: 1990
Amenities
Ceiling Fan(s)
Crown Molding
Custom Cabinetry
Double Vanity
Eat-in Kitchen
Entrance Foyer
Granite Counters
Kitchen Island
Pantry
Separate Dining
Separate Shower
Soaking Tub
Storage
Walk-In Closet(s)
Feature Descriptions
Association Amenities: None
Days on Site: 1
Exterior: Vinyl Siding
Fireplace: Family Room, Gas
HOA Fee: $600/ Annually
Lot: Back Yard, Front Yard, Landscaped, Level
Lot Dimensions: 75X120
Parcel#: 25S-62-0786
Sewer: Public Sewer
SQFT. Above Grade: 2474
SQFT. Below Grade: 750
Utilities: Cable Available, Electricity Connected, Natural Gas Connected, Phone Connected, Sewer Connected, Water Connected
Water: Public
Local Schools
High School: Parkway South High
Middle School: Southwest Middle
Elementary School: Oak Brook Elem.
School District: Parkway C-2
Listed By / Shown By
Listed By
Agency Name: Keller Williams Realty St. Louis
Shown By
Agent Name: Angie Mertz
Agent Phone: (618) 830-9376
Agency Title: Strano & Associates

Estimate Your Payment
Estimated Payment
$ 1,774.21 per month $1,157.29 Principal & Interest $465.25 Property Tax $151.67 Homeowner's Insurance
643 Highland Glen Drive | MLS# 26073436
This single family home located at 643 Highland Glen Drive, Unincorporated, MO 63021 is currently listed for sale with an asking price of $520,000. This property was built in 1990 and has 4 bedrooms and 3 full and 1 partial baths with 3100 sq. ft. Highland Glen Drive is located in the Arbor Glen Two subdivision within the Parkway C-2 school district. Search Arbor Glen Two real estate on amertz.strano.com today.