
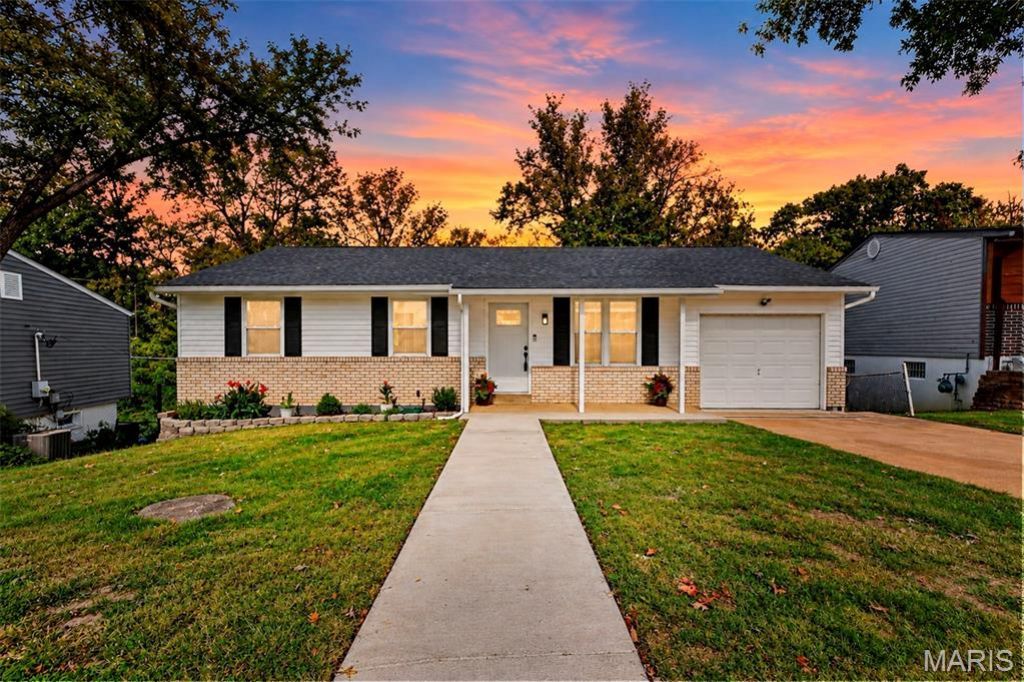
BEDS3
BATHS2 full
SQUARE FEET1,800
MLS#26065363
STATUSActive
PROPERTY TYPEResidential - Single Family
SUBDIVISIONMartigney Ridge Add 1
SCHOOLMehlville R-IX
Property Description
Welcome to 4235 Martyridge Drive! This beautifully renovated 3-bedroom, 2-bathroom home offers approximately 1,800 square feet of finished living space, combining modern updates with comfort and functionality.Enter a beautifully updated interior that offers a welcoming atmosphere, complemented by the beautiful new vinyl flooring and a tastefully updated kitchen complete with elegant quartz countertops and stainless steel appliances. Both bathrooms have been completely remodeled with stylish, modern finishes.The spacious finished lower level offers approximately 875 square feet of additional living space, including a full bathroom, making it perfect for entertaining, a second family room, home office, or recreational area.The improvements don't stop inside! Enjoy a fully fenced backyard, a beautifully finished garage, and peace of mind with major exterior upgrades, including a new roof, siding, and gutters. An updated electrical panel adds even more value to this move-in-ready home.With thoughtful renovations throughout and plenty of space to make your own, this home is ready for its next owner. Schedule your showing today! Some listing photos may have been digitally enhanced or edited using AI for marketing purposes.
Property Features
Property Type: Residential - Single Family
Basement: Yes
Basement: 8 ft + Pour, Bathroom, Concrete, Finished, Full, Sump Pump, Walk-Out Access
Cooling: Ceiling Fan(s), Central Air
Garage: 1 car attached
Heating: Forced Air
Home Style: Ranch
Lot Size: 0.24 Acres
Roof Type: Architectural Shingle
Taxes: $2,594
Year Built: 1970
Feature Descriptions
Appliances: Stainless Steel Appliance(s), Dishwasher, Disposal, Electric Range, Refrigerator, Gas Water Heater
Days on Site: 1
Exterior: Concrete, Vinyl Siding
Lot: Back Yard
Parcel#: 30H-14-0095
Sewer: Public Sewer
SQFT. Above Grade: 925
SQFT. Below Grade: 875
Utilities: Electricity Available, Electricity Connected, Natural Gas Available, Natural Gas Connected, Sewer Available, Sewer Connected, Water Available, Water Connected
Water: Public
Local Schools
High School: Oakville Sr. High
Middle School: Bernard Middle
Elementary School: Beasley Elem.
School District: Mehlville R-IX
Listed By / Shown By
Listed By
Agency Name: Worth Clark Realty
Shown By
Agent Name: Angie Mertz
Agent Phone: (618) 830-9376
Agency Title: Strano & Associates

Estimate Your Payment
Estimated Payment
$ 908.15 per month $611.81 Principal & Interest $216.17 Property Tax $80.18 Homeowner's Insurance
4235 Martyridge Drive | MLS# 26065363
This single family home located at 4235 Martyridge Drive, Oakville, MO 63129 is currently listed for sale with an asking price of $274,900. This property was built in 1970 and has 3 bedrooms and 2 full baths with 1800 sq. ft. Martyridge Drive is located in the Martigney Ridge Add 1 subdivision within the Mehlville R-IX school district. Search Martigney Ridge Add 1 real estate on amertz.strano.com today.