
BEDS1
BATHS1 full
SQUARE FEET774
MLS#26063957
STATUSActive
PROPERTY TYPEResidential - Single Family
SUBDIVISIONBurgen Place Add
SCHOOLSt Louis City
Property Description
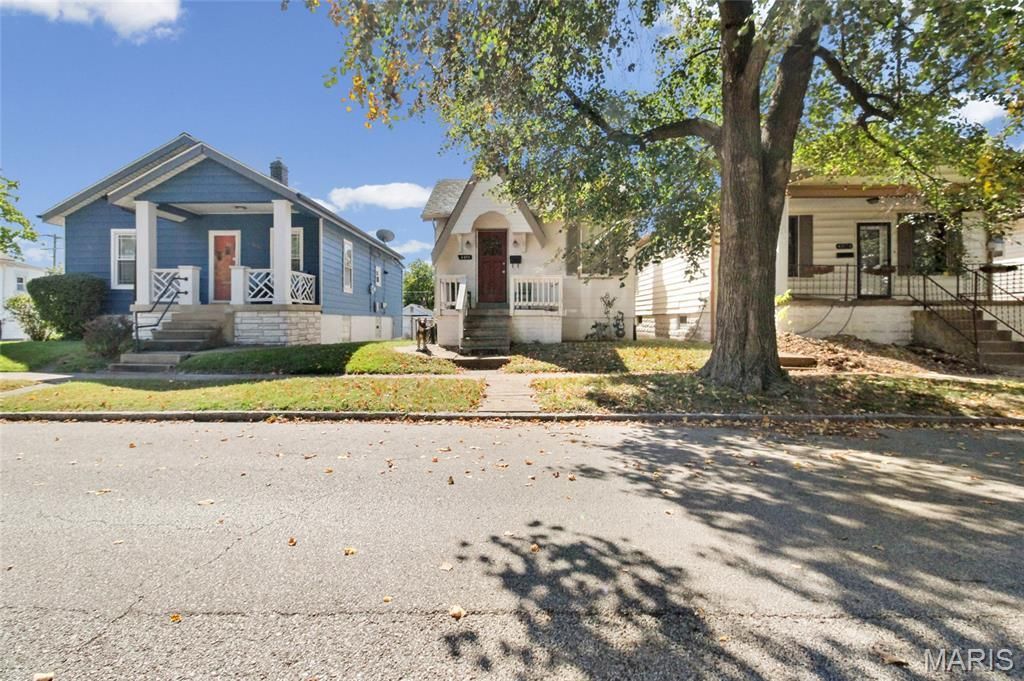
Welcome to this charming Bevo Mill bungalow, just moments from Carondelet Park! Situated on a tree-lined street, this home has great curb appeal with an inviting front porch leading you inside. The living room features stained-glass windows, a wood-paneled accent wall, recessed lighting, and LVP flooring that continues throughout. An archway opens to the dining room and the bright kitchen. The bathroom has classic black-and-white tile work, a large vanity, and updated lighting. The spacious bedroom has an attached bonus room, perfect as a nursery or home office. You'll have plenty of space for storage in the unfinished basement and the detached garage. Enjoy the fall weather grilling in the fenced backyard. Walking distance to nearby local restaurants and shops, and moments from Bevo Mill's restaurants, bars, and nightlife, as well as quick access to Gravois Road and I-55, this home in a great location is one you won't want to miss!
Property Features
Property Type: Residential - Single Family
Basement: Yes
Basement: Full, Unfinished
Cooling: Central Air, Electric
Garage: 2
Heating: Forced Air, Gas
Home Style: Bungalow
Lot Size: 0.08 Acres
Taxes: $2,036
Year Built: 1939
Amenities
Ceiling Fan(s)
Kitchen/Dining Room Combo
Laminate Counters
Recessed Lighting
Shower
Feature Descriptions
Appliances: Dishwasher, Disposal, Microwave, Gas Oven
Days on Site: 1
Exterior: Asbestos, Concrete, Vinyl Siding
Lot: Near Park
Parcel#: 5503-00-0340-0
Sewer: Public Sewer
SQFT. Above Grade: 774
Utilities: Electricity Connected, Natural Gas Connected, Sewer Connected, Water Connected
Water: Public
Window: Stained Glass
Room Sizes
Living Room: 17x11
Dining Room: 8x14
Kitchen: 9x8
Primary Bedroom: 17x11
Bonus Room: 11x9.5
Basement: 17x30.5
Local Schools
High School: Roosevelt High
Middle School: Long Middle Community Ed. Center
Elementary School: Woerner Elem.
School District: St Louis City
Listed By / Shown By
Listed By
Agency Name: Keller Williams Realty West
Shown By
Agent Name: Angie Mertz
Agent Phone: (618) 830-9376
Agency Title: Strano & Associates

Estimate Your Payment
Estimated Payment
$ 622.77 per month $400.60 Principal & Interest $169.67 Property Tax $52.50 Homeowner's Insurance
4072 Burgen Avenue | MLS# 26063957
This single family home located at 4072 Burgen Avenue, Saint Louis, MO 63116 is currently listed for sale with an asking price of $180,000. This property was built in 1939 and has 1 bedrooms and 1 full baths with 774 sq. ft. Burgen Avenue is located in the Burgen Place Add subdivision within the St Louis City school district. Search Burgen Place Add real estate on amertz.strano.com today.