
BEDS3
BATHS2 full
SQUARE FEET1,488
MLS#26073305
STATUSComing Soon
PROPERTY TYPEResidential - Manufactured Home
SUBDIVISIONBear Crk Estates 04
SCHOOLNorthwest R-I
Property Description
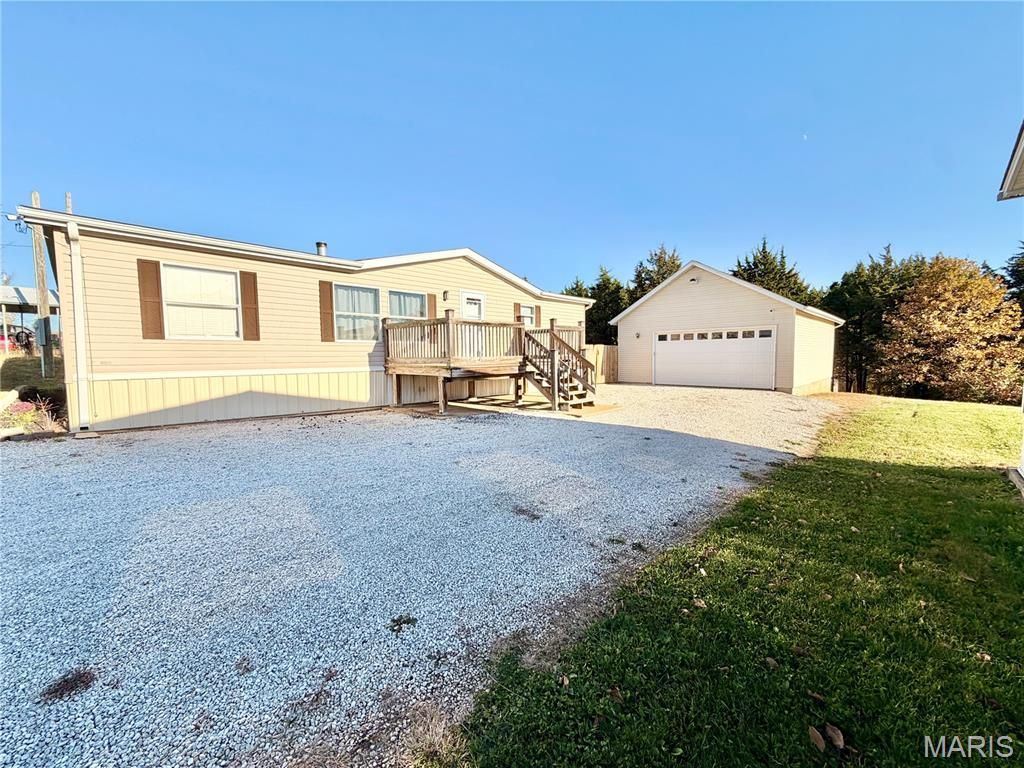
This property is provides ample parking space in the oversized driveway, a 768sqft detached work/garage and almost 1500sqft of living space! Inside this 3 bedroom 2 bath home features include vaulted ceilings throughout and 6 panel doors. The large family room has a wood burning fireplace. The spacious kitchen and dining area comes with a center island, plenty of cabinet space, pantry & stainless steel appliances. Just off the family room is the master suite with a large 7x7 walk-in closet & 10x10 master bath with separate tub/shower & double vanity. Down the hall is two additional bedrooms with walk-in closets & an additional full bath. 2nd bedroom is wired for sound. Exterior features include a level front yard, privacy fenced back yard with a 28x20 back patio with side entry access to the detached garage. Oversized detached garage has 10ft ceiling and a optional car lift, it's own hvac heat/ac system, plenty of work space and a 60amp elect service. All appliances including refrigerator, washer & dryer stay with the home. This home has plenty of living space and outdoor space great for entertaining and so much more! Oh and don't forget to check out the very back of the property behind the fence!!
Property Features
Property Type: Residential - Manufactured Home
Cooling: Ceiling Fan(s), Central Air, Electric
Garage: 2
Heating: Electric, Forced Air
Home Style: Ranch
Lot Size: 0.37 Acres
Roof Type: Architectural Shingle
Taxes: $964
Year Built: 2006
Amenities
Ceiling Fan(s)
Double Vanity
Eat-in Kitchen
Kitchen Island
Kitchen/Dining Room Combo
Pantry
Separate Shower
Tub
Vaulted Ceiling(s)
Walk-In Closet(s)
Workshop/Hobby Area
Feature Descriptions
Appliances: Stainless Steel Appliance(s), Dishwasher, Microwave, Electric Range, Refrigerator, Washer/Dryer, Electric Water Heater
Association Amenities: None
Days on Site: 1
Exterior: Vinyl Siding
Fireplace: Family Room, Wood Burning
HOA Fee: $130/ Annually
Lot: Back Yard, Front Yard, Level
Parcel#: 03-7.0-26.0-4-001-017.38
Parking: Detached, Garage, Garage Door Opener, Oversized
Sewer: Public Sewer
SQFT. Above Grade: 1488
Utilities: Electricity Connected, Sewer Connected, Water Connected
Water: Public
Room Sizes
Family Room: 19x17
Kitchen: 14x11
Dining Room: 14x7
Laundry: 8x8
Primary Bedroom: 14x14
Primary Bathroom: 10x10
Bathroom 2: 14x11
Bathroom 3: 11x10
Local Schools
High School: Northwest High
Middle School: Northwest Valley School
Elementary School: House Springs Elem.
School District: Northwest R-I
Listed By / Shown By
Listed By
Agency Name: Keller Williams Realty West
Shown By
Agent Name: Angie Mertz
Agent Phone: (618) 830-9376
Agency Title: Strano & Associates

Estimate Your Payment
Estimated Payment
$ 533.44 per month $400.60 Principal & Interest $80.33 Property Tax $52.50 Homeowner's Insurance
4025 Crest Drive | MLS# 26073305
This home located at 4025 Crest Drive, House Springs, MO 63051 is currently listed for sale with an asking price of $180,000. This property was built in 2006 and has 3 bedrooms and 2 full baths with 1488 sq. ft. Crest Drive is located in the Bear Crk Estates 04 subdivision within the Northwest R-I school district. Search Bear Crk Estates 04 real estate on amertz.strano.com today.