
BEDS5
BATHS4 full 1 partial
SQUARE FEET5,113
MLS#26064262
STATUSActive
PROPERTY TYPEResidential - Single Family
SUBDIVISIONMoorings
SCHOOLWentzville R-IV
Property Description
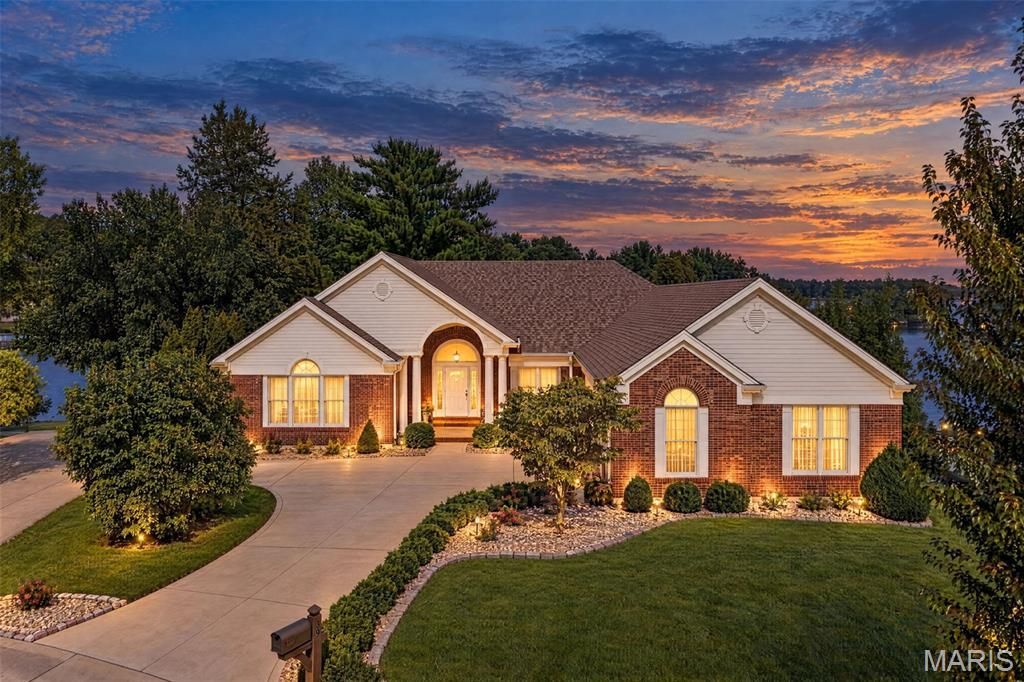
One of the lake's most beautiful panoramic views awaits! This level lot features a lakeside patio, composite dock and lift, and unobstructed views-with no steps down to the water.Floor-to-ceiling lakeside glass on both the main and lower levels brings the sparkling water and spectacular sunsets right inside. Imagine doing the dishes while watching the kids ski or sailboats glide by. This is waterfront living at its best. Every structural update was thoughtfully considered to maximize the feeling of being surrounded by the lake.The spacious home offers five large bedrooms, a theater room, family room, great room, dining room, generous eat-in kitchen, four-season room, greenhouse, 4 full and one half bath, and two full masonry fireplaces.Tucked at the end of a quiet cul-de-sac in the highly sought-after Moorings neighborhood.
Property Features
Property Type: Residential - Single Family
Basement: Yes
Basement: 9 ft + Pour, Bathroom, Finished, Full, Sleeping Area, Sump Pump, Walk-Out Access
Cooling: Ceiling Fan(s), Central Air
Garage: 2 car attached
Heating: Forced Air, Gas, Geothermal
Home Style: Ranch, Traditional
Lot Size: 0.38 Acres
Roof Type: Architectural Shingle
Taxes: $12,806
Year Built: 1991
Amenities
Bookcases
Breakfast Bar
Breakfast Room
Built-in Features
Ceiling Fan(s)
Crown Molding
Custom Cabinetry
Double Vanity
Entrance Foyer
Granite Counters
Kitchen Island
Pantry
Separate Dining
Separate Shower
Walk-In Closet(s)
Whirlpool
Feature Descriptions
Appliances: Gas Cooktop, Dishwasher, Disposal, Exhaust Fan, Microwave, Oven, Built-In Refrigerator, Vented Exhaust Fan, Wall Oven, Warming Drawer, Gas Water Heater
Association Amenities: Association Management, Beach Access, Clubhouse, Common Ground, Fitness Center, Game Court Exterior, Golf Course, Lake, Marina, Pickleball Court(s), Pool, Tennis Court(s)
Days on Site: 3
Exterior: Brick Veneer, Vinyl Siding
Fireplace: Family Room, Gas, Great Room, Wood Burning
HOA Fee: $800/ Annually
Lot: Back Yard, Landscaped, Sprinklers In Front, Sprinklers In Rear, Waterfront
Parcel#: 4-0056-6382-00-0033.0000000
Parking: Attached, Garage, Garage Door Opener, Garage Faces Side, Oversized
Sewer: Public Sewer
SQFT. Above Grade: 2968
SQFT. Below Grade: 2145
Utilities: Cable Available, Electricity Connected, Natural Gas Connected, Phone Available, Sewer Connected, Underground Utilities, Water Connected
Water: Public
Window: Window Treatments
Room Sizes
Great Room: 29x19
Dining Room: 14x13
Kitchen: 17x14
Breakfast Room: 17x9
Primary Bedroom: 17x16
Bedroom 2: 18x15
Bedroom 3: 17x15
Bedroom 4: 15x14
Bedroom 5: 17x15
Family Room: 29x17
Other: 19x14
Sunroom: 19x13
Local Schools
High School: Timberland High
Middle School: Wentzville South Middle
Elementary School: Green Tree Elem.
School District: Wentzville R-IV
Listed By / Shown By
Listed By
Agency Name: Coldwell Banker Realty - Gundaker
Shown By
Agent Name: Angie Mertz
Agent Phone: (618) 830-9376
Agency Title: Strano & Associates

Estimate Your Payment
Estimated Payment
$ 6,101.63 per month $4,451.13 Principal & Interest $1,067.17 Property Tax $583.33 Homeowner's Insurance
33 Moorings Drive | MLS# 26064262
This single family home located at 33 Moorings Drive, Lake Saint Louis, MO 63367 is currently listed for sale with an asking price of $1,999,999. This property was built in 1991 and has 5 bedrooms and 4 full and 1 partial baths with 5113 sq. ft. Moorings Drive is located in the Moorings subdivision within the Wentzville R-IV school district. Search Moorings real estate on amertz.strano.com today.