
BEDS3
BATHS2 full
SQUARE FEET2,754
MLS#26064578
STATUSActive
PROPERTY TYPEResidential - Single Family
SUBDIVISIONScarsdale #1
SCHOOLSt Charles R-VI
Property Description
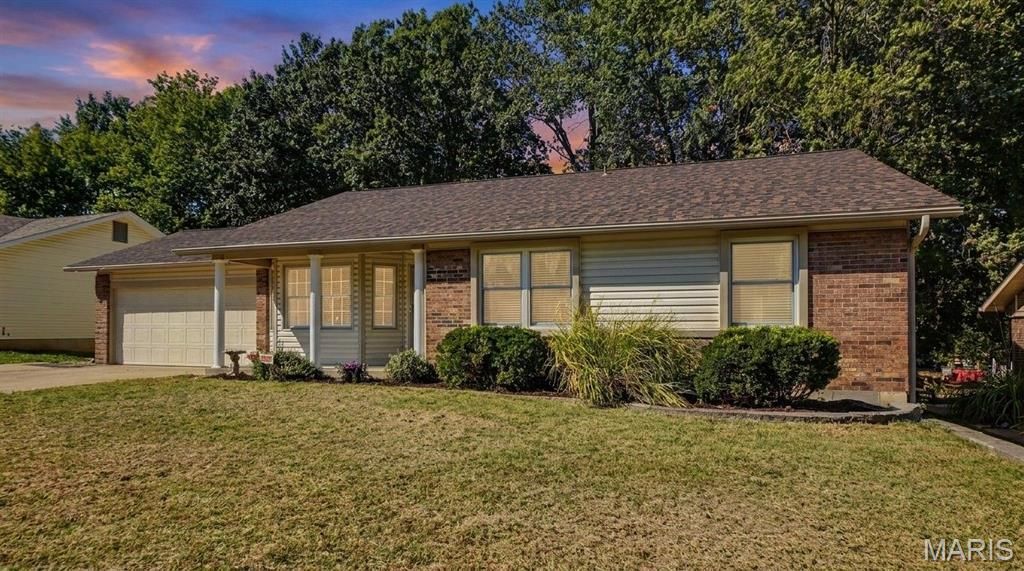
Room to Live, Entertain, and Pursue Your Hobbies! This inviting 3-bedroom, 2-bath ranch offers 1,607 sq. ft. of main-level living space, plus a spacious finished lower level and a garage that's anything but ordinary! Inside, you'll find a comfortable living room, separate dining area, and a well-appointed kitchen featuring granite countertops, stainless steel appliances, abundant cabinetry, and a breakfast nook. The adjoining family room showcases beautiful wood flooring, a brick fireplace, and a built-in wet bar-perfect for entertaining! The primary suite includes a private full bath and walk-in closet. Downstairs, an expansive recreation room provides plenty of space for games, movies, or gatherings, while a separate bonus/craft room offers additional flexibility. The unfinished portion features two egress windows, providing exciting potential for future bedroom space. Car enthusiasts, hobbyists, and DIYers will love the oversized garage! In addition to the traditional garage space, an impressive workshop/man cave addition features its own mini-split heating and cooling system for year-round comfort. Outside, relax or entertain on the gorgeous and private covered patio overlooking the FENCED-IN backyard. ROOF is just ONE YR OLD and Water Heater is BRAND NEW! With flexible living spaces, outstanding garage capacity, and room to make it your own, this home offers something truly special! Visit this one TODAY!
Property Features
Property Type: Residential - Single Family
Basement: Yes
Basement: Egress Window, Partially Finished
Cooling: Central Air
Heating: Forced Air
Home Style: Ranch
Lot Size: 0.22 Acres
Roof Type: Architectural Shingle
Taxes: $3,727
Year Built: 1979
Feature Descriptions
Exterior: Brick, Vinyl Siding
Fireplace: Gas
Lot: Landscaped
Parcel#: 6-0013-5262-00-0067.0000000
Sewer: Public Sewer
SQFT. Above Grade: 1604
SQFT. Below Grade: 1410
Swimming Pool: Yes
Utilities: Cable Available
Water: Public
Room Sizes
Dining Room: 13x11
Living Room: 16x12
Family Room: 21x17
Kitchen: 11x8
Breakfast Room: 11x8
Primary Bedroom: 14x12
Bedroom 2: 12x10
Bedroom 3: 11x9
Recreation Room: 41x28
Bonus Room: 16x11
Local Schools
High School: St. Charles West High
Middle School: Jefferson / Hardin
Elementary School: Harris Elem.
School District: St Charles R-VI
Listed By / Shown By
Listed By
Agency Name: Alexander Realty Inc
Shown By
Agent Name: Angie Mertz
Agent Phone: (618) 830-9376
Agency Title: Strano & Associates

Estimate Your Payment
Estimated Payment
$ 1,191.61 per month $778.95 Principal & Interest $310.58 Property Tax $102.08 Homeowner's Insurance
1607 Treetop Drive | MLS# 26064578
This single family home located at 1607 Treetop Drive, Saint Charles, MO 63303 is currently listed for sale with an asking price of $350,000. This property was built in 1979 and has 3 bedrooms and 2 full baths with 2754 sq. ft. Treetop Drive is located in the Scarsdale #1 subdivision within the St Charles R-VI school district. Search Scarsdale #1 real estate on amertz.strano.com today.