
BEDS4
BATHS2 full 1 partial
SQUARE FEET1,848
MLS#26073329
STATUSActive
PROPERTY TYPEResidential - Condominium
SUBDIVISIONWest Hills Condo
SCHOOLParkway C-2
Property Description
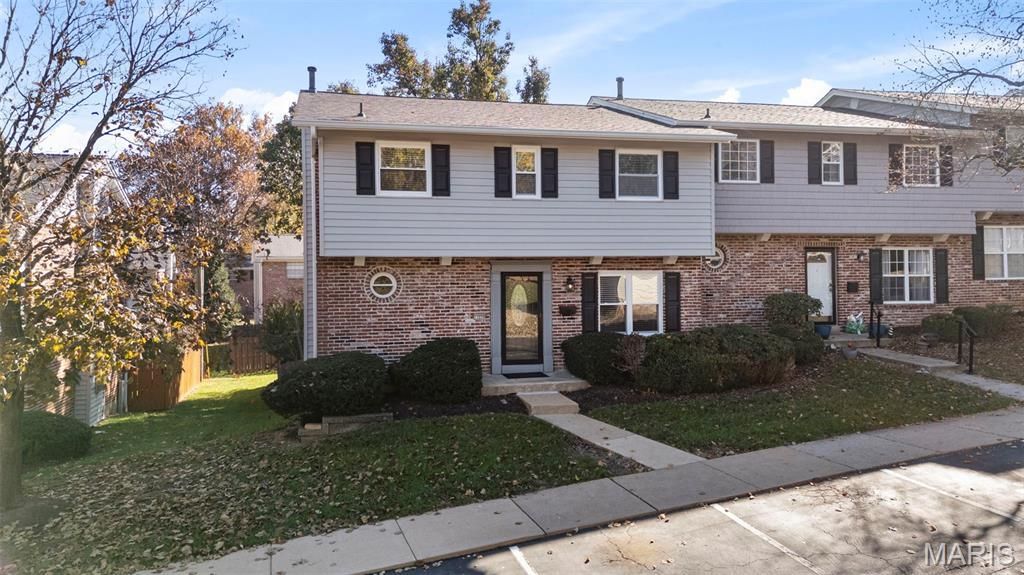
Welcome to this beautiful 4-bedroom, 3-bath townhouse in a desirable private community in Chesterfield! Designed for comfortable living and entertaining, this townhome features an inviting open-concept floor plan with a spacious living and dining area, perfect for holiday gatherings and everyday enjoyment. The kitchen is the heart of the home, featuring a large center island and an open flow into the family room, complete with a cozy gas fireplace. A generously sized half bath adds convenience to the main level. Upstairs, you'll find four spacious bedrooms, each featuring a ceiling fan. The primary suite offers a relaxing retreat with a walk-in shower and walk-in closets. The lower level provides endless possibilities, whether you envision a second family room, home gym, gaming area, hobby space, or additional storage. With 2 designated parking spots and lots of visitor parking, you're able to enjoy the community amenities, including a swimming pool conveniently located across the street, basketball courts, and tennis courts. Ideally situated at HWY 141 and Olive St., you're near Creve Coeur Park, major hospitals, shopping, restaurants, and everyday conveniences; this home offers the perfect combination of space, comfort, recreation, and location. Don't miss your opportunity to make this Chesterfield townhouse your next home! PUBLIC OPEN HOUSE: THIS SUNDAY, 1:00-3:00 PM. A true must-see!
Property Features
Property Type: Residential - Condominium
Basement: Yes
Basement: Full
Cooling: Central Air
Heating: Forced Air
Home Style: Traditional
Lot Size: 0.11 Acres
Taxes: $2,482
Year Built: 1969
Feature Descriptions
Association Amenities: Parking, Pool, Tennis Court(s)
Exterior: Brick Veneer, Vinyl Siding
Fireplace: Family Room
HOA Fee: $663/ Monthly
Lot: Back Yard
Parcel#: 16P-13-0271
Parking: Additional Parking, Assigned
Sewer: Public Sewer
SQFT. Above Grade: 1848
Utilities: Cable Available, Electricity Available, Natural Gas Available, Phone Available, Sewer Available, Water Available
Water: Public
Local Schools
High School: Parkway Central High
Middle School: Central Middle
Elementary School: River Bend Elem.
School District: Parkway C-2
Listed By / Shown By
Listed By
Agency Name: Wood Brothers Realty
Shown By
Agent Name: Angie Mertz
Agent Phone: (618) 830-9376
Agency Title: Strano & Associates

Estimate Your Payment
Estimated Payment
$ 709.02 per month $444.00 Principal & Interest $206.83 Property Tax $58.19 Homeowner's Insurance
13220 Matador Drive | MLS# 26073329
This condo located at 13220 Matador Drive , Chesterfield, MO 63141 is currently listed for sale with an asking price of $199,500. This property was built in 1969 and has 4 bedrooms and 2 full and 1 partial baths with 1848 sq. ft. Matador Drive is located in the West Hills Condo subdivision within the Parkway C-2 school district. Search West Hills Condo real estate on amertz.strano.com today.