
BEDS3
BATHS2 full
SQUARE FEET1,207
MLS#26064270
STATUSActive
PROPERTY TYPEResidential - Single Family
SUBDIVISIONRidgepark
SCHOOLHazelwood
Property Description
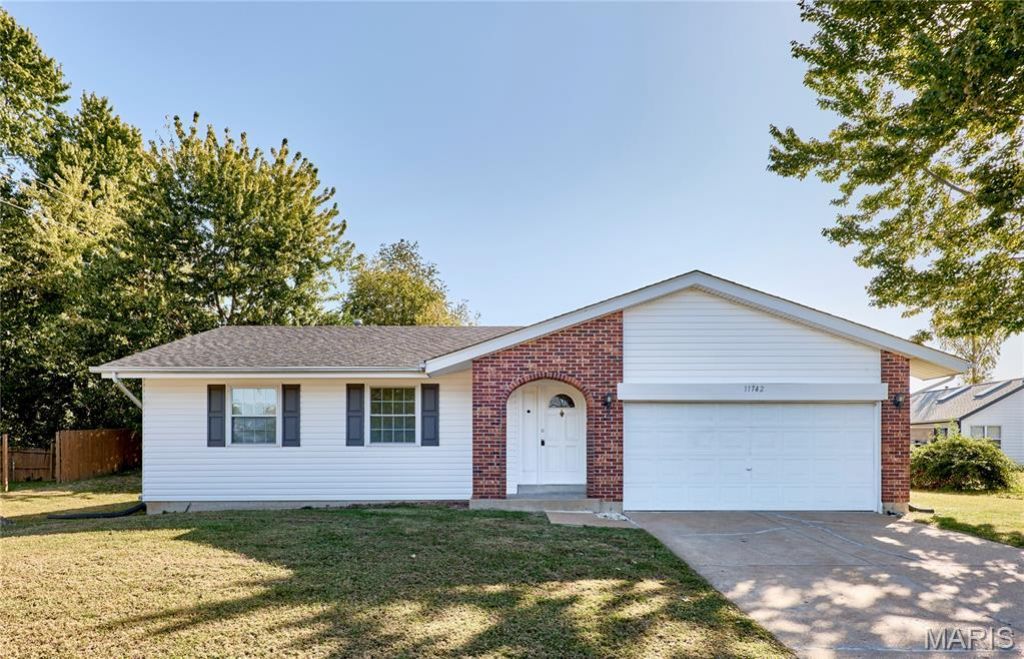
This beautiful 3 bedroom, 2 bathroom ranch is the one you've been waiting for! Don't miss the amazing features and updates- new 2026 roof, modern kitchen and baths, open floor plan, newer main level flooring, vaulted ceilings, newer 2023 siding, and more! The charming brick archway invites you into the entry foyer with coat closet and luxury vinyl plank flooring. The foyer opens into the spacious great room with vaulted ceilings, gorgeous woodburning fireplace, and lots of natural light. The open floor plan guides you to the large eat-in kitchen with granite countertops, custom cabinetry, pantry, and access to the 2 car garage. Through the sliding glass door is your back patio and level yard perfect for outdoor activities. The spacious primary bedroom suite offers large closet, luxury vinyl plank flooring, and full ensuite bathroom with step-in shower. The main floor includes two more bright and spacious bedrooms. The super clean, full basement offers tons of storage space and so much potential for future finishes. Great location just minutes from Eagle Springs Golf Course, North County Rec Center, parks, shopping, restaurants, and with easy highway access, you won't want to miss this charming ranch home!
Property Features
Property Type: Residential - Single Family
Basement: Yes
Basement: Full
Cooling: Central Air
Garage: 2 car attached
Heating: Forced Air
Home Style: Ranch
Lot Size: 0.21 Acres
Taxes: $3,001
Year Built: 1986
Amenities
Granite Counters
Open Floorplan
Pantry
Vaulted Ceiling(s)
Feature Descriptions
Exterior: Brick, Vinyl Siding
Fireplace: Great Room, Wood Burning
Lot: Level
Parcel#: 09G-64-0510
Sewer: Public Sewer
SQFT. Above Grade: 1207
Utilities: Electricity Connected, Natural Gas Connected, Sewer Connected, Water Connected
Water: Public
Local Schools
High School: Hazelwood Central High
Middle School: Central Middle
Elementary School: Jury Elem.
School District: Hazelwood
Listed By / Shown By
Listed By
Agency Name: Magnolia Real Estate
Shown By
Agent Name: Angie Mertz
Agent Phone: (618) 830-9376
Agency Title: Strano & Associates

Estimate Your Payment
Estimated Payment
$ 803.62 per month $489.40 Principal & Interest $250.08 Property Tax $64.14 Homeowner's Insurance
11742 Branridge Road | MLS# 26064270
This single family home located at 11742 Branridge Road, Florissant, MO 63033 is currently listed for sale with an asking price of $219,900. This property was built in 1986 and has 3 bedrooms and 2 full baths with 1207 sq. ft. Branridge Road is located in the Ridgepark subdivision within the Hazelwood school district. Search Ridgepark real estate on amertz.strano.com today.